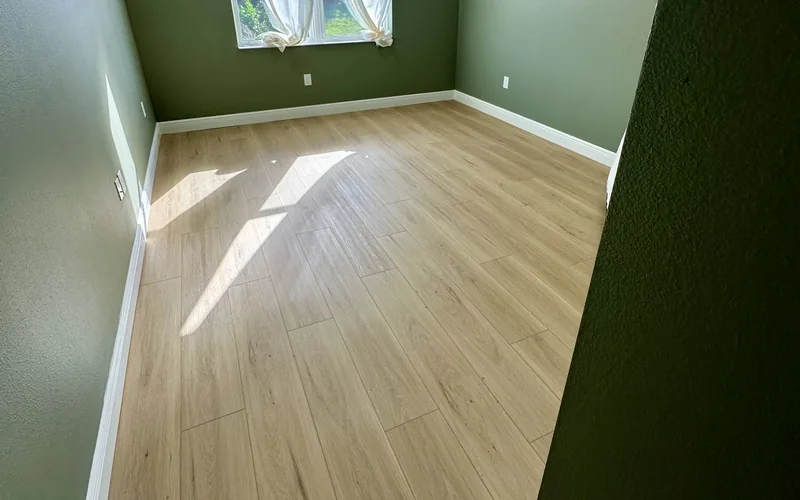
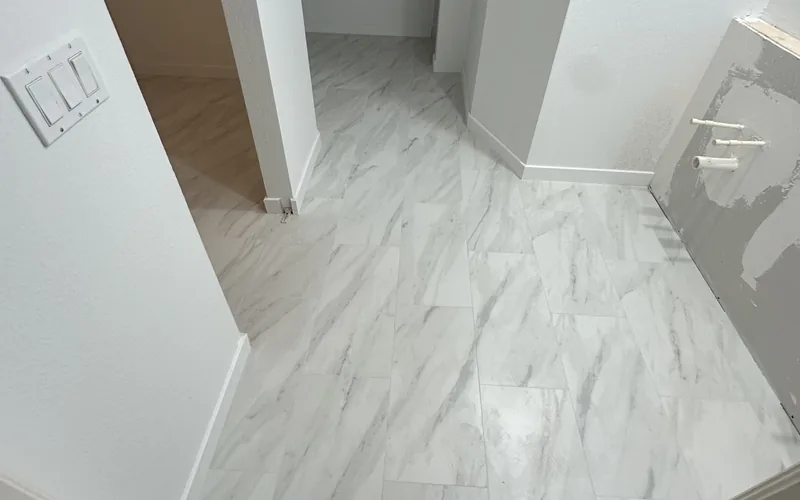
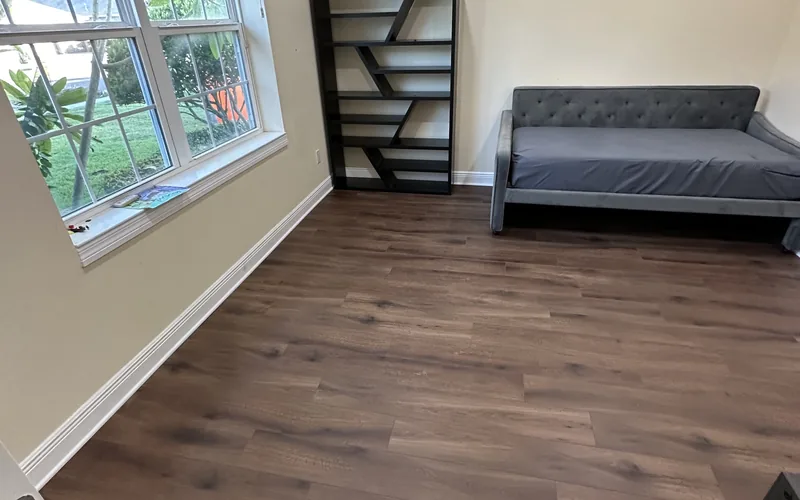
Floating floors such as click LVP, SPC and laminate go around fixed kitchen cabinets and islands; tile can run under them. Appliances are different: run the new floor under the dishwasher, range and refrigerator so they can come out later, then confirm the dishwasher opening still fits the height range in its manual.
Does new flooring go under kitchen cabinets or around them?
It depends on how the floor is held down. A floating floor (click vinyl plank, SPC or laminate) rests on the slab and moves with temperature and humidity, so anything fixed in place has to stand on the slab with the floor cut around it. Tile is bonded to the slab, so it can carry cabinets.
The rule for your job is printed in your floor's installation instructions, and it varies by product. Here is how the current instructions we checked handle cabinets and islands.
| Floor and how it's attached | Under cabinets and islands? | What the instructions say |
|---|---|---|
| Click LVP or SPC, floating | No. The floor goes around them. | LifeProof rigid core installation instructions (Nov. 2024): permanent cabinets, vanities and islands should be installed first and the floor laid around them, with a 1/4-inch (6 mm) expansion gap at cabinetry and other heavy fixed objects. |
| Laminate, floating | No. The floor goes around them. | Pergo laminate installation instructions (version 05.2024): kitchen islands and other very heavy objects should be installed first and not placed on top of the laminate, so the floor can move around them. |
| SPC that the maker allows to be glued down | Only on that maker's terms | Shaw SPC installation guidelines (rev. Sept. 2024): if cabinets or islands will sit on the floor, that area must be fully adhered to the subfloor, plus an additional 2 feet beyond them. |
| Porcelain or ceramic tile set in thinset | Yes, it can run under | Bonded tile doesn't shift as a sheet, so the decision comes down to cabinet plans and finished heights. |
| Engineered hardwood | Depends on the method | Floating installs follow the floating rows; glued or nailed installs follow that product's own instructions. |
Why can't a kitchen island sit on click vinyl plank or laminate?
A floating floor works as one connected sheet. It expands and shrinks across the whole room into the gap left at walls and cabinets. Set a loaded island or a run of cabinets on top and that sheet is held down in the middle of the kitchen.
When the floor can't move, the stress collects at the locking joints near the pinch point. That shows up as end joints opening, planks lifting into a ridge, or a floor that clicks along the island. Our guide to vinyl plank separating, peaking or buckling covers what those symptoms look like and how they get fixed.
Florida houses push the odds the wrong way. Most kitchens here sit on a slab and open into the family room, so the floor runs long without a break, and humidity swings when the AC is set back for a summer away or knocked out after a storm. A pinned floor takes all of that movement at its joints, which is where it does the most damage.
Should new tile go under kitchen cabinets?
Tile can go either way; it depends on what happens to the cabinets. If they're coming out anyway, we tile the kitchen wall to wall first and set the new cabinets on the tile. The floor is continuous, a later layout change won't expose bare slab, and the appliance bays come out level with the room.
If the cabinets and countertops are staying, we tile around them. Pulling cabinets that carry a stone top just to put tile where nobody will see it adds risk and cost.
Either way, the tile and thinset add height. Tile under new cabinets raises the countertop by that amount. Tile around existing cabinets shortens the toe-kick and the dishwasher opening by the same amount, which is the case to measure before ordering (dishwasher section below).
Running tile under cabinets also means paying for the square footage under the boxes. Our tile installation page lists porcelain (12×24, 24×24) at $9–$14/sq ft. If you're still choosing between tile and plank for the kitchen, our LVP vs porcelain tile comparison covers that decision.
Can glue-down vinyl plank go under cabinets?
Sometimes. A glued floor doesn't float, so the pinning problem goes away, but only the manufacturer can say a given product may be glued and then loaded with cabinets.
The Shaw rule in the table shows how specific that permission is, since the glued zone extends well past the cabinets.
Other brands close the door. The same LifeProof instructions list glue-down installation as voiding the warranty, so with that floor the cabinets go in first and the planks float around them.
On a Florida slab, glue-down adds a step: we test slab moisture before any adhesive goes down, and the reading has to fall inside the adhesive and flooring limits. Products made to be adhered from the start are listed on our vinyl plank flooring page, where commercial glue-down LVP runs $3–$6/sq ft. Cabinets on top is still the manufacturer's call.
Will my dishwasher still fit after the new floor goes in?
Usually, if you measure first. Every layer of new floor in the dishwasher bay takes height out of the cabinet opening.
As one example, GE's built-in dishwasher installation instructions (a 2019 revision, so check your own model's current manual) call for a rough opening at least 24 inches wide and 24 inches deep and approximately 34-1/2 inches from the floor to the underside of the countertop, with a diagram showing 33-1/2 to 34-3/4 inches. The same sheet's final checklist includes all four legs firmly in contact with the floor.
That four-leg point is why we run the new floor all the way to the back wall of the dishwasher bay. If the floor stops at the front of the machine, the front legs sit higher than the back ones and the dishwasher is boxed in behind a lip of new flooring. Getting it out later means cutting the floor or lifting the countertop.
Before ordering, set a sample of the new floor (with underlayment, or an allowance for thinset under tile) in front of the bay and measure up to the countertop. Compare that measurement, taken from the new floor height, with the range in your dishwasher's manual. The leveling legs absorb small differences; outside the range, the options are a thinner floor in the bay or a dishwasher whose manual lists a shorter opening.
Does the floor go under the refrigerator and range?
Yes. Freestanding appliances sit on the finished floor, so the new floor runs under the refrigerator, the range and the dishwasher.
| Appliance or fixture | New floor goes under? | Check before and after |
|---|---|---|
| Dishwasher | Yes, to the back wall of the bay | Opening height from the new floor against the manual; leveling legs reset (dishwasher section above). |
| Refrigerator | Yes | Height under the upper cabinet minus the new floor; enough water-line slack to pull it out. |
| Freestanding or slide-in range | Yes | Gas or electric disconnected safely; anti-tip bracket re-set so it still catches the range at the new floor height. |
| Cooktop or wall oven built into cabinets | No, around the cabinet | Treated as cabinetry: a floating floor goes around it with the expansion gap. |
| Island with a sink or dishwasher | Around the island, into the dishwasher bay | The island is fixed; the dishwasher bay inside it still gets floored to the back. |
Moving appliances back is where new floors get torn up. LifeProof's care section says to protect the floor when using a dolly (sheets or plywood may be needed) and never to slide or roll heavy appliances across it. We walk the refrigerator back on hardboard or plywood runways and set it down in place.
Gas ranges should be disconnected and reconnected by someone qualified for gas work; settle in writing who handles that and the water lines.
How is the floor finished at the cabinet toe-kick?
With a floating floor, the planks stop short of the cabinet base to leave the expansion gap from the first table. Shoe molding or quarter round covers it.
The trim is nailed into the cabinet base, never down through the planks. Fastening into the floor would pin the very edge the gap is there to free, and Pergo's instructions say never to fasten the floor with nails, screws or silicone.
Tile can be cut tight to the toe-kick face. Where tile meets a cabinet that's staying, we fill that joint with color-matched caulk instead of grout, because the cabinet and the floor move separately and grout there tends to crack. A separate toe-kick board can come off so the tile runs slightly behind it, then go back on to hide the cut.
When old tile comes out around cabinets that stay, it gets cut along the cabinet face so the boxes stay supported on the strip underneath. Our article on dustless vs standard tile removal explains the removal options.
What if I'm replacing the kitchen cabinets in a few years?
Then the order of work matters. A floating floor laid around today's cabinets has no planks under them, so a new layout with a different footprint leaves bare strips to fill.
| Your cabinet plan | Floating LVP or laminate | Tile |
|---|---|---|
| Keeping the cabinets | Floor around cabinets and island, into the appliance bays | Tile around cabinets, into the appliance bays |
| New cabinets now | Cabinets first, then the floor | Tile wall to wall first, then cabinets set on the tile |
| New cabinets later, same footprint | Floor around the current cabinets now | Tile around the current cabinets now |
| New cabinets later, new layout | Wait and floor after the cabinets, or keep spare boxes to fill in | Plan the tile layout around the future cabinets, and keep spare tile |
Whatever goes down, keep at least one unopened box. Lines get discontinued and colors shift between production runs, so a box bought later may not match.
Leaving old tile in place and floating new planks over it is a separate job, covered in our guide to putting LVP or laminate over existing tile.
What should I measure before getting a kitchen flooring quote?
- The exact floor product, so its cabinet and glue-down rules can be checked.
- The dishwasher opening (floor to underside of countertop) and model number.
- The refrigerator space height and model number.
- Whether the island, peninsula or any built-in bench is fastened down.
- Your cabinet plans for the next few years.
- Who will disconnect and reconnect each appliance.
We measure new floors free and send an itemized written quote within 24 hours; ask for the appliance bays and cabinet trim to be listed as their own line items. Call Triangle Flooring at (941) 402-6861 to set up a measurement.
This is general information; confirm the details for your floor and appliances against each manufacturer's current installation instructions.
Last verified: November 10, 2026.
Frequently Asked Questions
Do you have to remove kitchen cabinets to install new flooring?
No, in most kitchens the cabinets stay put and the new floor is cut around them. Floating vinyl plank and laminate have to go around fixed cabinets anyway, and tile can stop at the toe-kick. Cabinets only need to come out if you're replacing them or want tile underneath for a future layout change.
Can I put a kitchen island on top of vinyl plank flooring?
Not on a floating click floor. The island goes in first and the planks are cut around it with an expansion gap. Some manufacturers allow it when the floor under and around the island is fully glued down, so check the instructions for your exact product.
Is it OK to set a refrigerator on a floating floor?
Yes. A refrigerator stands on its own feet or rollers and can be moved, so we treat it as movable and run the floor under it. The risk is getting it there: walk it in on hardboard or plywood runways and set it down instead of dragging it across new planks.
Do I need a gap between vinyl plank and the cabinets?
Yes. Floating vinyl plank needs an expansion gap at cabinet bases just like at walls, at the size your product's instructions list. Shoe molding or quarter round nailed to the cabinet hides it, and nothing gets fastened down through the planks.
Will new tile make my countertops lower or higher?
Tile set around existing cabinets raises the floor, so the countertop ends up a little closer to the floor and the dishwasher opening gets shorter. Tile laid first under new cabinets lifts the cabinets and countertop by the thickness of the tile and thinset. Measure with a sample of the actual tile before ordering.
Who disconnects the dishwasher and fridge when the kitchen floor is replaced?
Settle that before the job starts and get it in the written quote. Dishwasher and refrigerator water connections and any gas range connection should be handled by someone qualified for that work. Also ask who resets the range's anti-tip bracket and the dishwasher's leveling legs afterward.
Should I keep leftover flooring after a kitchen install?
Yes, keep at least one unopened box. Flooring lines get discontinued and colors can shift between production runs, so a box bought later may not match. Spares cover a future repair or a strip exposed when cabinets change.
Can flooring go under a peninsula or built-in banquette?
Treat any fastened-down peninsula, banquette or built-in like a cabinet. With a floating floor it goes in first and the planks go around it with an expansion gap. Tile can run under it if the tile is installed before the built-in.