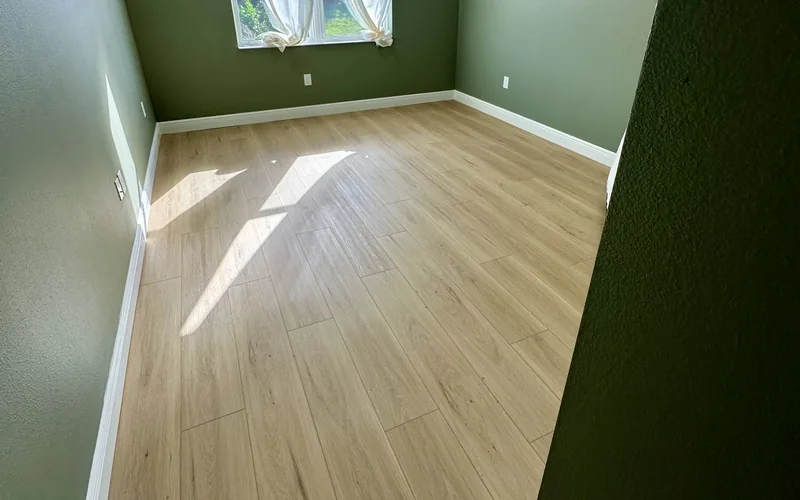
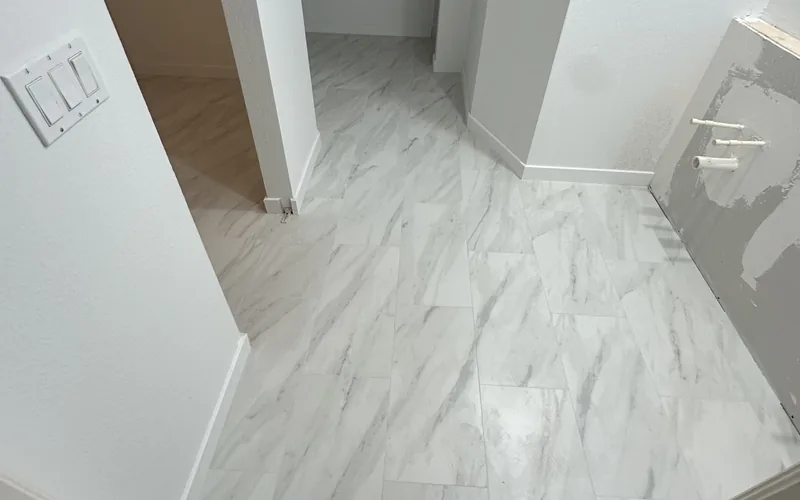
- Does a floor need to be level or just flat
- How flat does the slab have to be for each type of floor
- How do you check a slab for flatness
- Should you grind, patch or pour self-leveler
- How thick does self-leveler go, and does it need primer
- Why test slab moisture before leveling
- How much time and money does slab leveling add
- What should you ask before the leveling starts
Only where a straightedge finds gaps bigger than your floor’s installation guide allows. Vinyl plank and engineered wood guides allow 3/16 inch in 10 feet, and tile with an edge 15 inches or longer allows 1/8 inch. Grind isolated humps, patch small dips, pour self-leveler when lows cover the room, and test moisture first.
Does a floor need to be level or just flat?
Flat. The NWFA Wood Flooring Installation Guidelines (2025) put it directly: “The floor does not need to be level in most situations, but should be flat.” Level means the surface follows a true horizontal line. Flat means it has no humps or dips over a short span. A slab can fall a little from one side of the house to the other and still take any floor; a dip a few feet across under a plank or a tile is what causes trouble.
Floors fail at the dips. A floating plank that bridges a low spot flexes every time someone steps on it, and that movement wears on the locking joints. Tile over a hump rocks and cracks, and large tile shows it as uneven edges. Fixing flatness before the floor goes down costs far less than lifting a finished floor to fix it.
Florida homes are mostly built slab on grade, so there is no subfloor to shim or replace. Correcting flatness means working the concrete itself, by grinding, or adding a cement-based layer on top.
How flat does the slab have to be for each type of floor?
Each floor’s installation guide sets its own number, and that guide is what a warranty claim is measured against. These are the figures in current documents from a major manufacturer and from the standards behind wood and tile:
| Floor going down | Flatness the source requires | Source |
|---|---|---|
| Floating rigid-core vinyl plank (SPC) | “Subfloor must be flat – 3/16" in 10' or 1/8" in 6'.” | Shaw Resilient Installation Guidelines for SPC Products, rev. June 2024 |
| Floating laminate | “Fill any low spots in the subfloor greater than 1/8” in 6 feet,” checked “by using a 6’ straight edge” | Shaw Repel laminate installation, rev. January 2022 (the newest Shaw laminate sheet we found) |
| Engineered wood over concrete | “flat to within minimum tolerance of 1/8" in 6', or 3/16" in 10', unless otherwise specified by the wood flooring manufacturer” | NWFA Installation Guidelines, 2025 |
| Tile, all edges shorter than 15 in. | “1/4 in. in 10 ft.” from the required plane and “no more than 1/16 in. variation in 12 in.,” measured from the high points | ANSI A108.02 4.2.1, quoted by CTaSC (2024) |
| Tile with any edge 15 in. or longer | “1/8 in. in 10 ft.” from the required plane and “no more than 1/16 in. variation in 24 in.,” measured from the high points | ANSI A108.02 4.2.2, quoted by CTaSC (2024) |
The figures look close, but they are not interchangeable: a slab that passes for vinyl plank can still fail for 24x48 porcelain. Large tile also brings its own rules on lippage, warpage and mortar coverage, covered in our guide to installing large-format tile on a Florida slab. If you are still choosing the floor itself, start with the best flooring for Florida concrete slab homes.
How do you check a slab for flatness?
Take the old floor off, sweep the slab and use a straightedge as long as the span in your floor’s tolerance, usually 6 or 10 feet. NWFA’s 2025 guidelines describe the method: lay the straightedge across the slab, measure the gaps under it with a tape measure, taper gauge or feeler gauge, and “Move the straight-edge to multiple locations, and rotate it 180° at each location to cover the entire floor space.” A rotating laser or a string line pulled tight between two equal blocks does the same job in larger rooms (NWFA).
- Mark highs and lows on the concrete as you go; the pattern shows whether you have a few bumps or a wavy slab.
- Check where rooms meet. NWFA says flatness should stay in tolerance from one room to the next, and where it cannot, a specialty transition is needed (NWFA).
- Check along old wall lines, at cracks and where an addition meets the original slab.
- Photograph the readings. NWFA’s own instruction is to “Document and photograph results” (NWFA).
On a new home in Parrish or Lakewood Ranch, don’t assume the slab is ready because it passed the builder’s tests. NWFA notes that concrete flatness numbers are typically measured within 72 hours of the pour, while flooring is checked with a straightedge just before installation, which can be 4 to 18 months later, and that “floor flatness changes with time (due to curling of the slab)” (NWFA).
Should you grind, patch or pour self-leveler?
Match the fix to what the straightedge found. In NWFA’s words, flattening a concrete subfloor “requires grinding high areas, filling low areas, or a combination of both” (NWFA).
| What the check shows | Usual fix | Why |
|---|---|---|
| An isolated hump, ridge or trowel mark | Grind it down | Adds no height and nothing has to cure; NWFA calls for grinders with a dust containment shroud, since grinding concrete releases silica dust (NWFA) |
| Old thinset ridges after tile removal | Grind or scrape to bare concrete | A leveler or a new floor needs a clean, sound base; see our guide to dustless tile removal |
| One or two small dips | Trowel-applied cement patch | Shaw’s laminate guide calls for “a Portland cement leveling compound” (Shaw) |
| Broad waves or many lows across a room | Prime, then pour self-leveling underlayment | Hand-patching a dozen dips rarely ends up flat; product limits are below |
| A crack or joint that moves | Leave it open through the new floor | Moving joints and cracks “must be honored up through the entire assembly” (ARDEX K 15 data sheet) |
Covering existing tile instead of removing it is a separate decision with its own prep; see putting LVP or laminate over tile.
How thick does self-leveler go, and does it need primer?
The data sheet for the exact product decides. As one current example, the ARDEX K 15 technical data sheet (April 2026) lists:
- Primer: standard absorbent concrete gets ARDEX P 51 diluted 1:1 with water, spread with a soft push broom and fully dry before the pour (K 15 TDS).
- Thickness: “1/8" (3 mm) minimum over highest point on the floor will typically result in average minimum thickness of at least 1/4" (6 mm),” and the product installs up to 1 1/2 in. neat, 5 in. with aggregate, in most applications (K 15 TDS).
- Edges: it can be tapered, but where a true featheredge is needed at a transition, ARDEX points to a separate feather-finish patch (K 15 TDS).
- Material: one 55 lb bag covers 30 sq ft at 1/4 in., so a 12 x 15 ft bedroom poured at that depth takes about 6 bags before any deeper lows (K 15 TDS).
- Conditions: substrate and air at least 50°F during installation and cure, and “Install quickly if the substrate is warm” (K 15 TDS).
NWFA adds that most patching compounds and self-levelers “require a primer to be applied to the underlying substrate” and must be compatible with the moisture control and adhesive systems going on top (NWFA). We treat the primer as part of the pour, never an optional step.
Why test slab moisture before leveling?
Because the leveler does nothing about moisture. The K 15 data sheet says the product “is not a vapor barrier and will allow free passage of moisture vapor,” calls for relative humidity testing under ASTM F2170, and requires moisture control when the reading exceeds the limit of the floor covering or adhesive going down. NWFA sets the order: “Prior to applying any patching compounds or self-levelers, the moisture conditions of the slab must be assessed” (NWFA).
The limit depends on the floor:
- Engineered wood: NWFA strongly recommends waiting for the slab to dry, or installing a class 1 impermeable vapor retarder, when in-situ RH is more than 80% (NWFA).
- SPC vinyl plank: Shaw’s SPC guide lists “ASTM 2170 In-situ Relative Humidity 90%” and 8 lbs by calcium chloride as its maximums (Shaw SPC guide).
- Laminate: Shaw’s Repel sheet allows a calcium chloride reading of no more than 5 lbs/1,000 sq ft/24 hours and calls for 6-mil polyethylene over concrete (Shaw Repel guide).
An RH test takes days. NWFA’s procedure calls for normal living conditions for 48 hours before testing, holes drilled to 40% of the slab thickness on a slab on grade, and probes left to acclimate for at least 24 hours (NWFA). In a vacant or seasonal Florida home with the A/C off, that clock starts when the A/C goes back on.
How much time and money does slab leveling add?
Our published prep prices are per room, when leveling is needed:
| Floor being installed | Triangle published prep price | Where it is listed |
|---|---|---|
| Vinyl plank | $200–$700 per room (subfloor self-leveling, if needed) | Vinyl plank flooring |
| Engineered or solid hardwood | $200–$600 per room (subfloor prep, if self-leveling required) | Hardwood flooring page |
| Laminate | $150–$500 per room (subfloor prep, varies by condition) | Laminate flooring page |
| Tile | Quoted after measuring | Tile installation |
For a national comparison, Fixr’s concrete leveling cost guide (updated January 2025) puts self-leveling at about $1.80 to $5 per sq ft for materials and labor. Grinding a few high spots adds no cure time at all.
Cure time depends on the product and the room. At 70°F, the K 15 data sheet lists the floor as walkable in 2 to 3 hours, ready for moisture-insensitive tile after 6 hours and for all other floor coverings after 16 hours, with low temperatures or high humidity stretching those times. In practice a pour usually means the new floor starts the next day; an RH test, if the slab has not been tested, adds several days before that.
What should you ask before the leveling starts?
- Moisture results in writing, with the test method, before any patch or pour.
- A flatness map or photos showing where the slab is high and low.
- Which areas get ground, patched or poured, with the product and primer named.
- Finished height at doors, the dishwasher opening and transitions to other floors.
- Which cracks and joints will be carried through the new floor.
- Cure time before the floor goes down.
New-floor measurements are free, and the itemized written quote follows within 24 hours; ask for any leveling to appear as its own line. Our vinyl plank installation page shows how we install over Florida slabs, or call Triangle Flooring at (941) 402-6861.
This is general information; the installation guide for your floor and the leveler’s data sheet govern each job, and grinding concrete calls for silica dust controls.
Last verified: November 17, 2026.
Frequently Asked Questions
Can vinyl plank go over a slightly uneven slab without leveling?
Only if the slab is within the plank's stated tolerance. An underlayment pad smooths texture but does not fill a dip; the plank still flexes over the low spot, and the locking joints take the wear. If the straightedge shows gaps beyond the guide's limit, fix them first.
Is self-leveling compound waterproof?
No. Cement-based levelers such as ARDEX K 15 let moisture vapor pass through, so they do nothing for a damp slab. Moisture is handled separately, with a vapor retarder, a moisture control coating or a floor that tolerates it, based on the test results.
Can I pour self-leveler myself?
You can buy it, but it is unforgiving. It has to be mixed to the exact water ratio, poured in one continuous run and laid over a primed, clean slab, and extra water weakens it. ARDEX says its K 15 is intended for professional contractors trained in applying it.
Will self-leveler fix a floor that slopes toward a door?
Usually it doesn't need to. Floors need to be flat, not level, so a gentle slope is fine under most flooring. If the slope ends in a hump or dip at the door, that spot gets ground or patched, and a feather-finish patch or a transition handles the edge.
Can you level just one room?
Yes. Leveling goes where the straightedge finds problems, which can be one room or one area. The catch is the doorway: if the two sides end up at different heights, that opening needs a transition piece.
Does leveling the slab affect the flooring warranty?
Leveling with an accepted product is part of meeting the installation guide, not a warranty problem. Floor makers set rules for which patching and leveling compounds they accept, so check the guide, follow the leveler's data sheet and keep the moisture results and photos. An out-of-flat slab left as is poses the bigger risk to a claim.